4
bedrooms
2.75
baths
2,435
sq ft
$986
price per sf
Single Family
property type
Off Market
time on site
1988
yr. built
7,000 sq ft
lot size
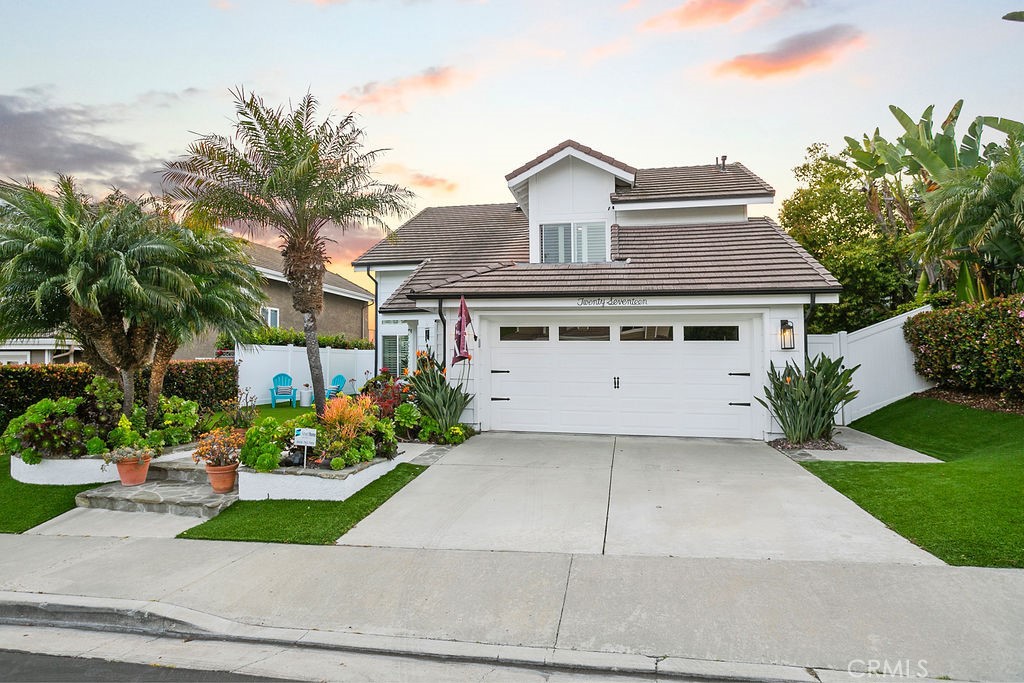
A rare opportunity to get the panoramic ocean views you’ve always wanted. Come enjoy this Highland Light Village detached home w/2,435 sqft, 4 bed 2.75 bathrooms & a SPECTACULAR panoramic Pacific Ocean, Catalina Island, San Clemente Island & Dana Point harbor views. The multicolored sunsets are sweeping & the recently reimagined backyard takes full advantage of the panoramic ocean sunset views. Complementing the rear yard view is an above ground salt water spa w/custom plaster stone encasement, an adjoining bubbling fountain that provides a stylish backdrop, all shaded by the popular umbrella. Add in a custom fire pit area & top of line DCS BBQ center, along w/pave...rs & synthetic turf that lead to various conversation areas, & you really have paradise in your back yard. The curb appeal presents the fashionable white farmhouse style facade w/black rain gutters. Interior delights present a vaulted ceiling living room w/destress wood mantle & used brick fireplace, adjoining dining area w/two-story ceilings, a bright family room w/ceramic tile floors, an expansive viewing window & glass slider opening to rear patio. There is also a cozy fireplace in the center of the family room similar in design to the one in the living room. The ocean view kitchen has a double oven, 4 burner electric range w/venting hood, double sink w/garden window, refrigerator, microwave & pantry. The adjoining breakfast nook offers sit-down ocean view dining and compliments the open floor plan. Add a downstairs bedroom with mirrored slider closet and newly designed, contemporary showered bathroom and convenient laundry room with soaking tub and you seem to have it all. The upstairs master has tremendous ocean views with a built-in wall to wall storage bench, vaulted ceilings, custom window treatments and attached TV included in the price. There is an adjoining master bath with soaking tub, separate shower, duel vanities and a mirrored slider closet and walk-in closet, all which adds to the finishing touches on this lovely master suite. The upstairs is fully completed with two additional bedrooms and a Jack’n Jill bathroom servicing both bedrooms. Other features include upgraded baseboards and extensive crown molding throughout this home, carpeting, laminated wood and ceramic tile flooring, fire sprinklers, recirculating hot water pump, central AC, 2 car garage, concrete roof, outdoor shower, attic and many more fine features. This is a special offering.

Sold By: Coldwell Banker Realty, Nicole Gong
No upcoming open house dates. Check back later.
Bedrooms
- Total Bedrooms: 4
Bathrooms
- Full bathrooms: 2
- Three quarter bathrooms: 1
Accessibility Features
- None
Appliances
- Built In Range
- Double Oven
- Dishwasher
- Electric Cooktop
- Electric Oven
- Electric Range
- Electric Water Heater
- Disposal
- Microwave
- Refrigerator
- Range Hood
- Vented Exhaust Fan
- Water To Refrigerator
- Water Heater
Architectural Style
- Cottage
Association
- Association Fee2: $79
- Association Fee2 Frequency: Quarterly
- Association Name: HIGHLAND LIGHT
- Association Phone: 949-448-6000
Association Amenities
- Controlled Access
- Guard
Common Walls
- No Common Walls
Community Features
- Curbs
- Gutters
- Storm Drains
- Street Lights
- Suburban
- Sidewalks
- Gated
Construction Materials
- Drywall
- Frame
- Stucco
Cooling
- Central Air
- Attic Fan
Electric
- Volts220In Garage
- Volts220In Laundry
- Volts220For Spa
Exterior Features
- Barbecue
- Lighting
- Rain Gutters
- Fire Pit
Fencing
- Block
- Fair Condition
- Masonry
- Stucco Wall
- Vinyl
- Wrought Iron
Fireplace Features
- Family Room
- Gas
- Gas Starter
- Living Room
Flooring
- Carpet
- Laminate
Foundation Details
- Slab
Heating
- Central
- Forced Air
- Fireplaces
- Natural Gas
Interior Features
- Built In Features
- Breakfast Area
- Ceiling Fans
- Cathedral Ceilings
- Separate Formal Dining Room
- Eat In Kitchen
- Country Kitchen
- Laminate Counters
- Open Floorplan
- Pantry
- Paneling Wainscoting
- Recessed Lighting
- Attic
- Bedroom On Main Level
- Entrance Foyer
- Galley Kitchen
- Instant Hot Water
- Jack And Jill Bath
- Primary Suite
- Utility Room
- Walk In Closets
Laundry Features
- Electric Dryer Hookup
- Gas Dryer Hookup
- Laundry Room
Levels
- Two
Lot Features
- Back Yard
- Drip Irrigation Bubblers
- Front Yard
- Sprinklers In Rear
- Sprinklers In Front
- Lawn
- Landscaped
- Sprinklers Timer
- Sprinklers Manual
- Sprinklers On Side
- Sprinkler System
- Yard
Other Structures
- Sheds
Parking Features
- Concrete
- Direct Access
- Door Single
- Driveway
- Driveway Up Slope From Street
- Garage Faces Front
- Garage
- Garage Door Opener
- Permit Required
- Side By Side
Patio and Porch Features
- Covered
- Front Porch
- Open
- Patio
- Stone
Pool Features
- None
Property Condition
- Additions Alterations
- Turnkey
Roof
- Concrete
- Tile
Security Features
- Carbon Monoxide Detectors
- Fire Detection System
- Fire Sprinkler System
- Gated With Guard
- Gated Community
- Smoke Detectors
- Security Guard
Sewer
- Public Sewer
- Sewer Tap Paid
Spa Features
- Above Ground
- Fiberglass
- Heated
- Permits
- Private
Structure Type
- House
Utilities
- Cable Available
- Cable Connected
- Electricity Connected
- Natural Gas Available
- Natural Gas Connected
- Phone Available
- Sewer Available
- Sewer Connected
- Underground Utilities
- Water Available
- Water Connected
View
- Catalina
- City Lights
- Coastline
- Harbor
- Marina
- Ocean
- Panoramic
- Water
WaterSource
- Public
Window Features
- Custom Coverings
- Double Pane Windows
- Plantation Shutters
- Screens
- Skylights
Rooms
- Living Room
- Laundry
- Kitchen
- Bathroom
- Kitchen
- Foyer
- Entry Foyer
- Family Room
- Dining Room
- Kitchen
- Bathroom
- Bedroom
- Attic

California Financial & RE Ctr
Chris Colaw
Sold By:
Coldwell Banker Realty
Nicole Gong
Data Source: CRMLS
MLS#: OC25068228
Data Source Copyright: © 2026 CRMLS All rights reserved.
This property was listed on 3/29/2025 and last updated as of 6/3/2025 10:27:33 PM. OSI IDX updated the data from CRMLS on 11/6/2026 at 12:34 PM. This information is for your personal, non-commercial use and may not be used for any purpose other than to identify prospective properties you may be interested in purchasing. Display of MLS data is usually deemed reliable but is NOT guaranteed accurate by the MLS. Buyers are responsible for verifying the accuracy of all information and should investigate the data themselves or retain appropriate professionals. Information from sources other than the Listing Agent may have been included in the MLS data. Unless otherwise specified in writing, Broker/Agent has not and will not verify any information obtained from other sources. The Broker/Agent providing the information contained herein may or may not have been the Listing and/or Selling Agent.
Your Search Results
California Financial & Real Estate Center Listings
© 2026 California Financial and Real Estate Center, inc
DMCA Notice | Terms & Services | Privacy Policy | Accessibility Statement
EQUAL HOUSING OPPORTUNITY


California Financial and Real Estate Center, inc | DRE: 02177510 | NMLS: 1374881
16882 Bolsa Chica Street, Suite 102, Huntington Beach, Ca 92649
Mobile: 714-457-0554
beatriz@soldwithbeatriz.com
