2
bedrooms
2
baths
989
sq ft
$555
price per sf
Condo/Townhouse
property type
Off Market
time on site
1969
yr. built
--
lot size
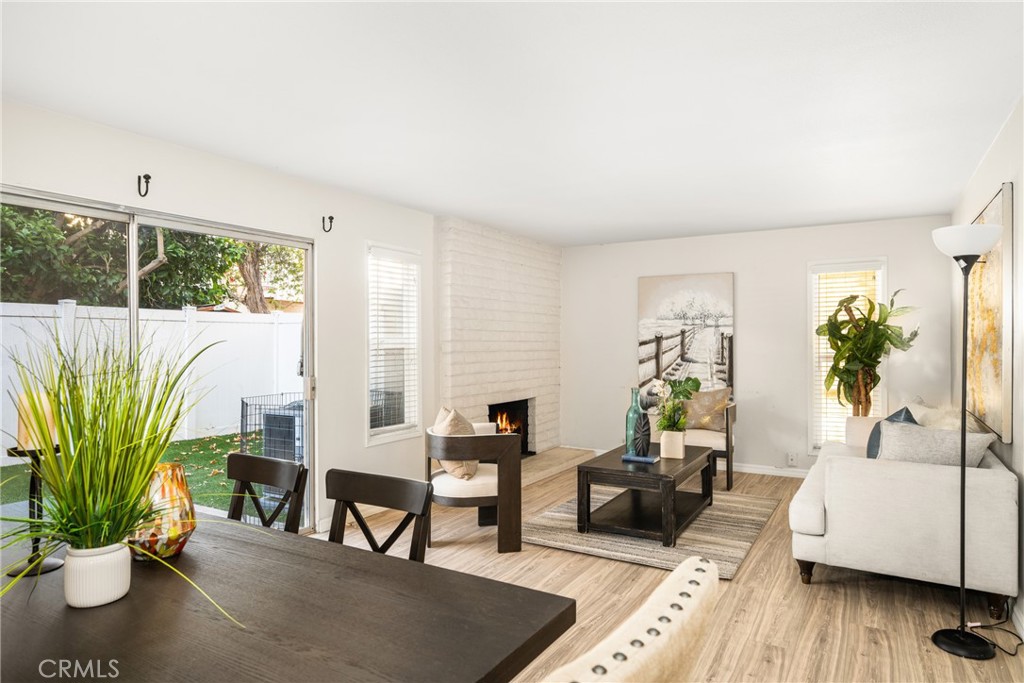
Welcome to Tustin Village, situated in the bustling center of beautiful Orange County. This rare lower-level end unit features two spacious bedrooms and two beautiful bathrooms, tucked away in a quiet community. An open floor plan keeps the home bright with natural light and highlights the sleek kitchen renovation. Entertain guests at the countertop & bar or prepare a gourmet meal amid contemporary shaker-style cabinets, carrera-patterned quartz countertops, and a stainless gas range. Luxury vinyl plank flooring ties together floor-to-ceiling upgrades, flowing naturally to a view of your spacious yard. Step outside and enjoy a private meal under the legendary Orange C...ounty sunsets, in a yard enclosed with new vinyl fencing and upgraded with bright turf. Each bedroom is bright and spacious, while both bathrooms have been recently appointed with attractive upgrades, a walk-in shower, a stone-topped modern vanity, and more. PEX plumbing ensures worry-free, low maintenance living while central HVAC keeps life breezy and comfortable. Enjoy numerous community amenities: a sparkling pool, playground area, clubhouse and more. Only minutes away from prime shopping & dining at the Tustin Marketplace and South Coast Plaza, the Segerstrom Center for the Arts, and centrally located in the award-winning Tustin Unified School District. Enjoy all the best Orange County has to offer.

Sold By: California Financial & RE Ctr, Beatriz Camacho Vazquez
No upcoming open house dates. Check back later.
Bedrooms
- Total Bedrooms: 2
Bathrooms
- Full bathrooms: 2
Accessibility Features
- No Stairs
- Accessible Entrance
Appliances
- Dishwasher
- Gas Oven
- Gas Range
- Refrigerator
- Range Hood
- Self Cleaning Oven
- Vented Exhaust Fan
- Water Heater
Architectural Style
- Contemporary
- Mediterranean
Association
- Association Fee: $350
- Association Fee Frequency: Monthly
- Association Name: Villa Vallerto
- Association Phone: 714-804-5703
Association Amenities
- Clubhouse
- Maintenance Grounds
- Outdoor Cooking Area
- Barbecue
- Picnic Area
- Playground
- Pool
- Spa Hot Tub
- Trash
Common Walls
- One Common Wall
- End Unit
- No One Below
Community Features
- Biking
- Curbs
- Gutters
- Storm Drains
- Street Lights
- Suburban
- Sidewalks
Construction Materials
- Drywall
- Frame
- Stucco
Cooling
- Central Air
Electric
- Standard
Exterior Features
- Rain Gutters
Fencing
- New Condition
- Vinyl
Fireplace Features
- Family Room
- Gas
- Living Room
- Masonry
- Raised Hearth
- Wood Burning
Flooring
- Carpet
- Vinyl
Foundation Details
- Slab
Heating
- Forced Air
- Natural Gas
Interior Features
- Breakfast Bar
- Open Floorplan
- Quartz Counters
- Stone Counters
- Recessed Lighting
- Unfurnished
- All Bedrooms Down
- Bedroom On Main Level
- Main Level Primary
- Primary Suite
Laundry Features
- Common Area
Levels
- One
Lot Features
- Back Yard
- Greenbelt
- Lawn
- Level
- Rectangular Lot
- Yard
Parking Features
- Covered
- Carport
- Guest
- Paved
Patio and Porch Features
- Rear Porch
- Concrete
- Enclosed
Pool Features
- Heated
- In Ground
- Association
Property Condition
- Updated Remodeled
- Turnkey
Road Frontage Type
- City Street
Road Surface Type
- Paved
Roof
- Composition
- Shingle
Security Features
- Carbon Monoxide Detectors
- Smoke Detectors
Sewer
- Public Sewer
Spa Features
- Association
- Heated
- In Ground
Structure Type
- House
Utilities
- Cable Connected
- Electricity Connected
- Natural Gas Connected
- Phone Connected
- Sewer Connected
- Water Connected
View
- None
WaterSource
- Public
Window Features
- Blinds
Rooms
- Primary Bedroom
- Primary Bedroom
- Primary Bathroom
- Primary Bedroom
- Bedroom
- Living Room
- Kitchen
- Bathroom
- Bedroom

First Team Real Estate
Maxwell Carr
Sold By:
California Financial & RE Ctr
Beatriz Camacho Vazquez
Data Source: CRMLS
MLS#: OC24234714
Data Source Copyright: © 2026 CRMLS All rights reserved.
This property was listed on 11/15/2024 and last updated as of 12/19/2024 5:41:56 PM. OSI IDX updated the data from CRMLS on 11/6/2026 at 9:06 AM. This information is for your personal, non-commercial use and may not be used for any purpose other than to identify prospective properties you may be interested in purchasing. Display of MLS data is usually deemed reliable but is NOT guaranteed accurate by the MLS. Buyers are responsible for verifying the accuracy of all information and should investigate the data themselves or retain appropriate professionals. Information from sources other than the Listing Agent may have been included in the MLS data. Unless otherwise specified in writing, Broker/Agent has not and will not verify any information obtained from other sources. The Broker/Agent providing the information contained herein may or may not have been the Listing and/or Selling Agent.
Your Search Results
California Financial & Real Estate Center Listings
© 2026 California Financial and Real Estate Center, inc
DMCA Notice | Terms & Services | Privacy Policy | Accessibility Statement
EQUAL HOUSING OPPORTUNITY


California Financial and Real Estate Center, inc | DRE: 02177510 | NMLS: 1374881
16882 Bolsa Chica Street, Suite 102, Huntington Beach, Ca 92649
Mobile: 714-457-0554
beatriz@soldwithbeatriz.com
